
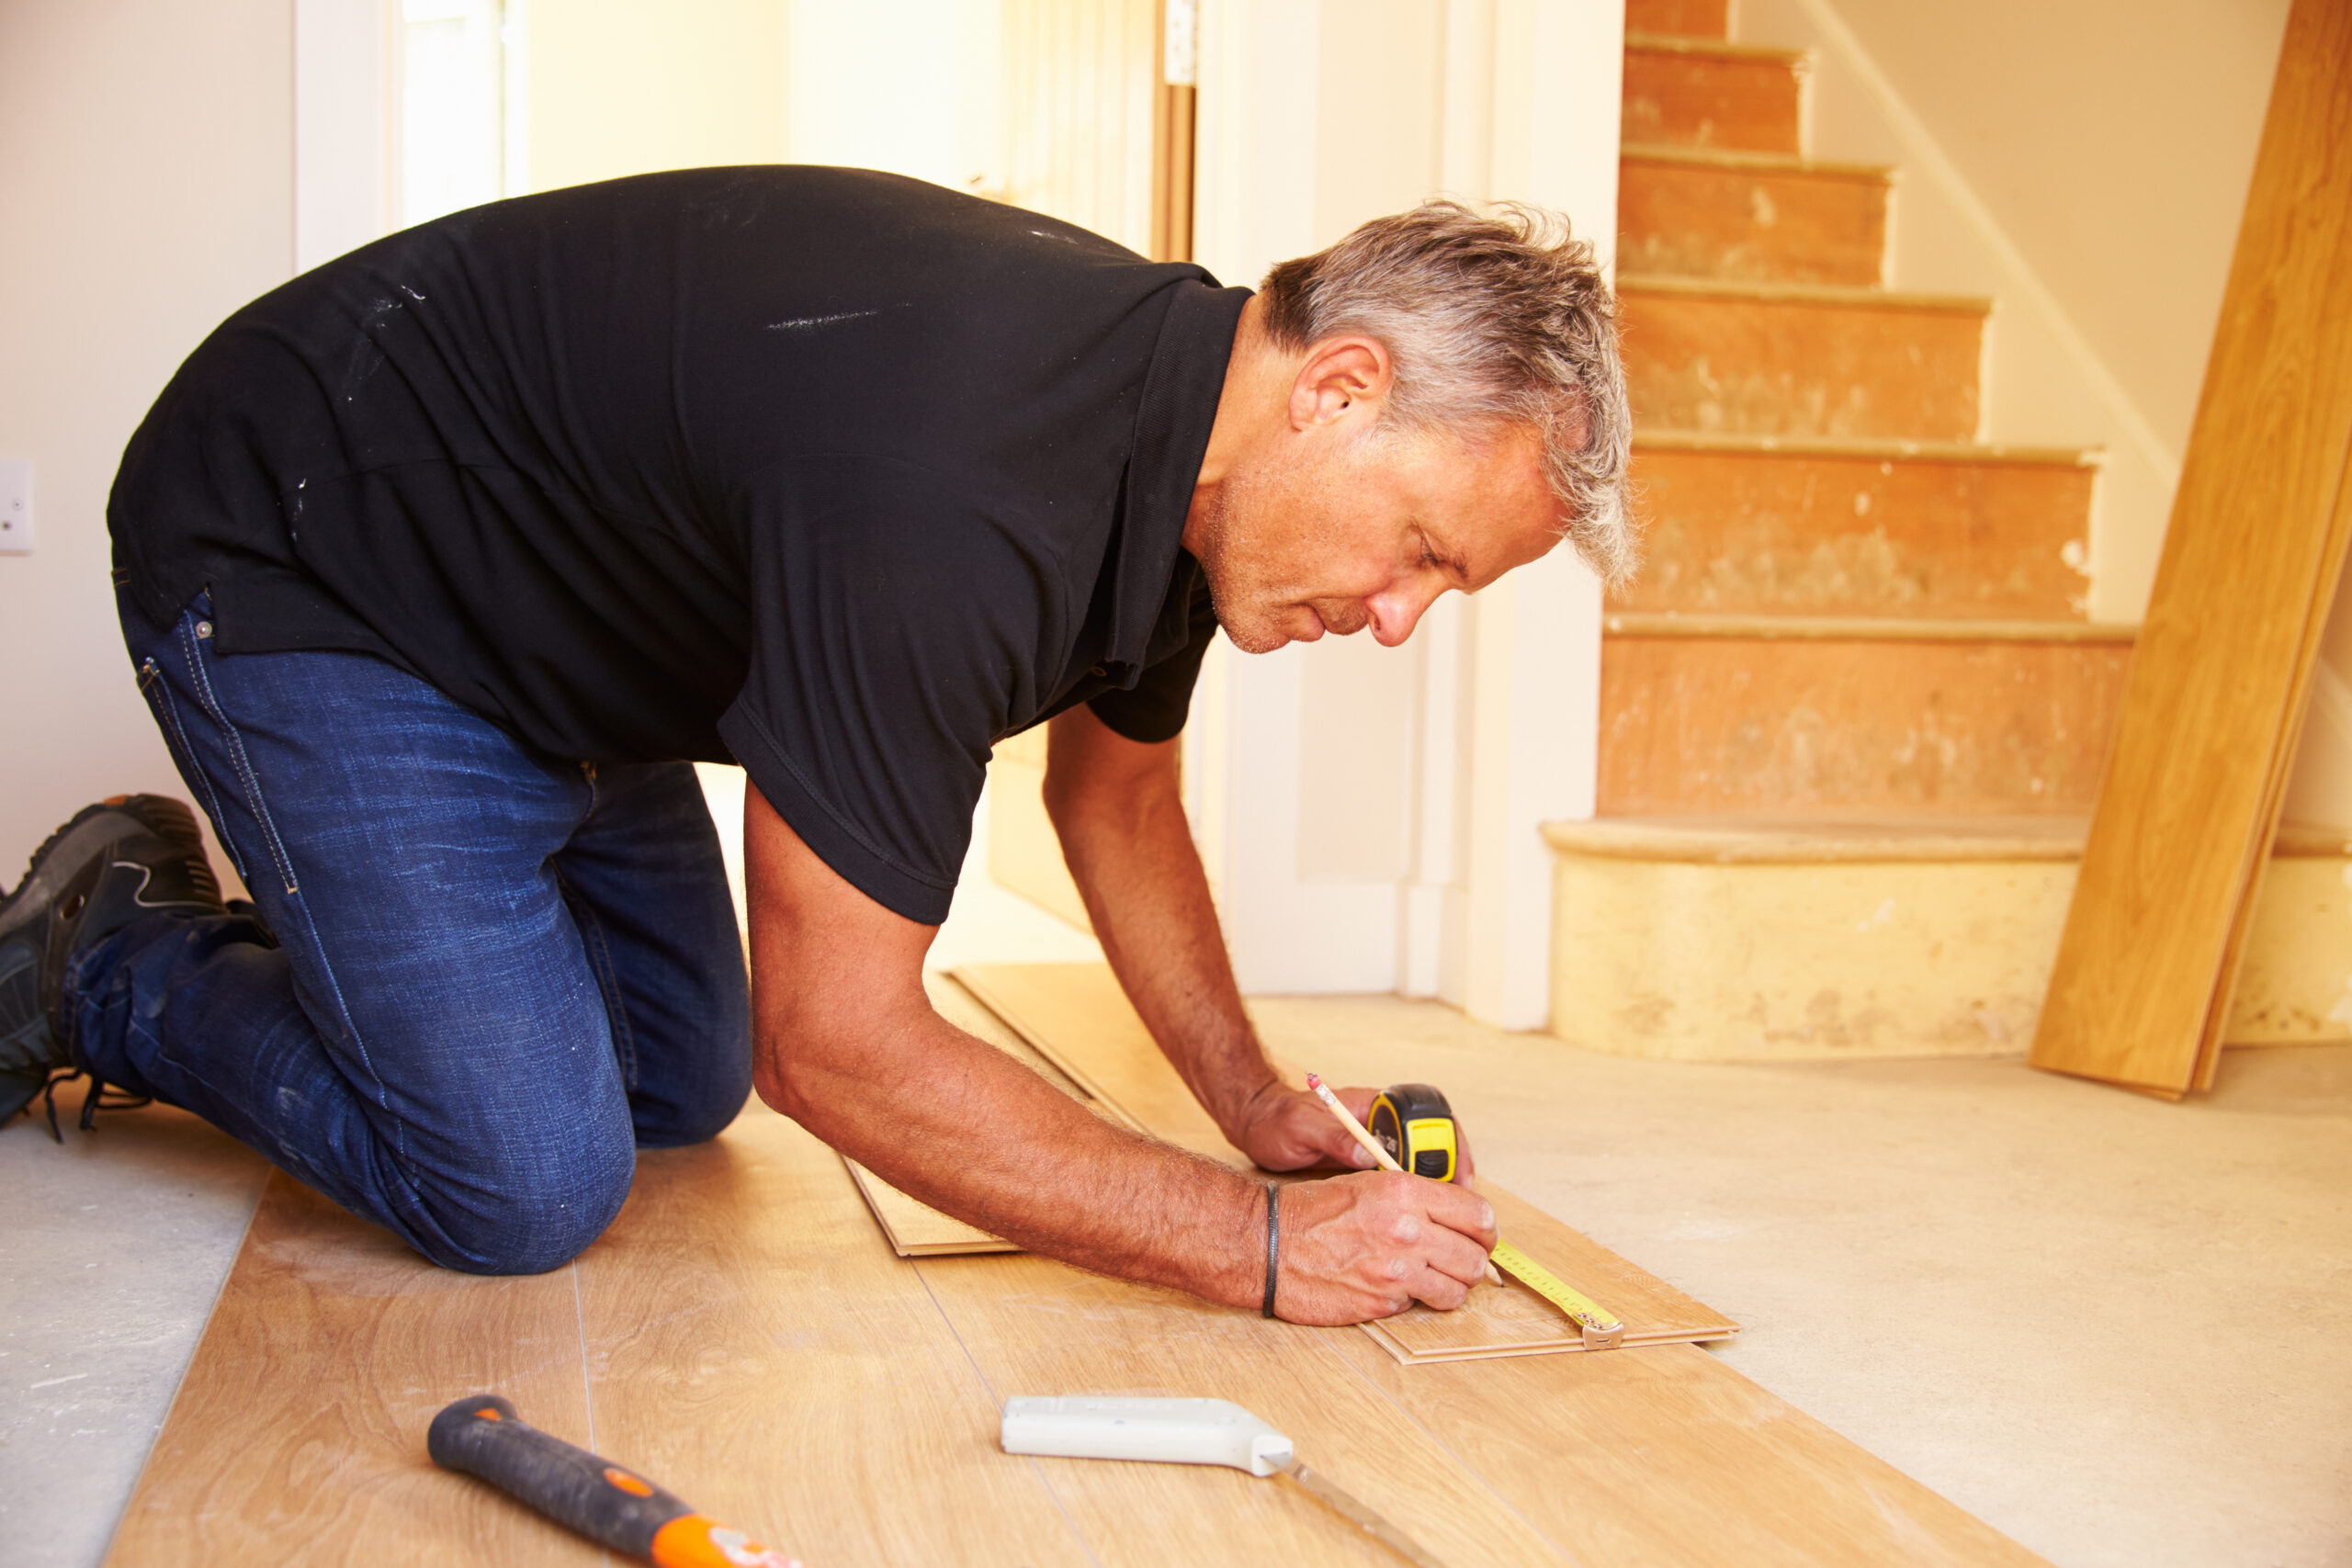
When Apexa asks for your staircase floor finish thickness, it isn’t a minor detail. It’s information we need before manufacturing begins.
Tiles, carpet, vinyl, hybrid flooring and their associated underlays can all affect the final floor level at the top or bottom of a staircase. If those finished levels aren’t allowed for when the stair is designed and manufactured, the first or last riser can end up different from the rest of the flight.
For builders and project managers, that can create a problem at exactly the wrong time: when flooring is going down and the project is moving towards completion.
That’s why we ask about floor finishes early.
A staircase is manufactured around specific finished levels.
The thickness of the flooring above and below the stair forms part of those levels. Depending on the project, that could include tiles and their substrate, carpet and underlay, vinyl, hybrid flooring or another specified finish.
A few millimetres may not sound significant when you’re considering the wider construction program. In a staircase, however, those millimetres matter.
If the finished floor level changes after the staircase dimensions have been established, the relationship between the floor and the first or last riser changes with it.
Getting the correct information before manufacture is much simpler than trying to resolve the difference on site.
Stair geometry is regulated by the National Construction Code (NCC), with requirements applying to risers and goings.
The exact NCC provisions that apply depend on the building classification and type of stairway. For example, current NCC provisions for relevant private stairways specify risers between 115 mm and 190 mm and goings between 240 mm and 355 mm.
Consistency within a flight also matters.
This is why the staircase needs to be considered against the finished floor levels, not simply the unfinished structure.
If flooring changes a finished level without being accounted for in the stair design, it can affect the geometry at the point where the staircase meets that floor.
For project-specific compliance requirements, the applicable NCC provisions and project documentation should always be checked.
The effect is easiest to understand at the top and bottom of the staircase.
Imagine the staircase has been designed around one finished floor level. Later, a flooring system is introduced that adds additional thickness.
The staircase itself hasn’t changed. The floor level has.
As a result, the first or last step may no longer relate to the finished floor in the way originally intended.
On an MDF staircase, for example, tiled finishes may involve more than the tile itself. Substrates and other components within the specified flooring system can contribute to the overall build-up.
That’s why simply telling us “it’s tiled” isn’t always enough.
We need to know:
What is the final floor finish, and what is the total finished build-up?
That information can then be incorporated before the staircase is manufactured.
Precision manufacturing works best when the information going into the process is accurate.
Apexa staircase components are machine-cut and prepared for installation. That approach is designed to reduce unnecessary work on site and help create a more predictable installation process.
However, manufacturing precision can’t compensate for an incorrect finished floor level.
Before manufacture, we therefore need the relevant project information confirmed—including the floor finishes that affect the staircase.
This is a small step in the wider process, but an important one.
Getting it right upfront can help avoid:
It’s a good example of why Apexa focuses on getting the details resolved before components reach site.
When confirming your staircase, tell us what the finished flooring will be at the relevant levels and the total thickness that needs to be allowed for.
Depending on the project, that might include:
The important measurement is the complete floor build-up that affects the finished level, rather than an assumption based on the visible flooring material alone.
If you’re unsure what information we need, ask the Apexa team before final sign-off.
That’s not unusual.
Flooring selections can happen later in a project, while staircase planning and quoting may already be underway.
The important thing is not to guess.
If a floor finish affecting the staircase hasn’t been confirmed, let us know. We can work with the project team to identify what information is still required before the relevant staircase goes into manufacture.
That is a better outcome than manufacturing from an assumed floor thickness and discovering later that the finished level has changed.
For more than 40 years, Apexa has worked with builders and project teams to manufacture stairs and building components accurately and efficiently.
Experience has taught us that successful installation often comes down to information being resolved at the right time.
Floor finish thickness is one of those details.
Confirming it before manufacture helps us work to the correct finished levels, reduces the risk of avoidable site adjustments and supports a smoother path from manufacture through to installation.
It’s a simple question with an important purpose:
What’s going on the floor, and how thick will the complete finished build-up be?
If you’re quoting a project, finalising selections or getting ready for staircase manufacture, talk to Apexa early.
We’ll help identify the information required before manufacture so the staircase can be produced accurately for the project.
We’ll walk you through the details we need and help make your next stair or balustrade project smoother, smarter and stress-free. Start the conversation, built around your project. Chat to our team today.

40 years of designing, making and delivering the best.



Copyright © 2026 Apexa Systems | All Rights Reserved | Designed by Creative Generals | Managed by Shek Digital