
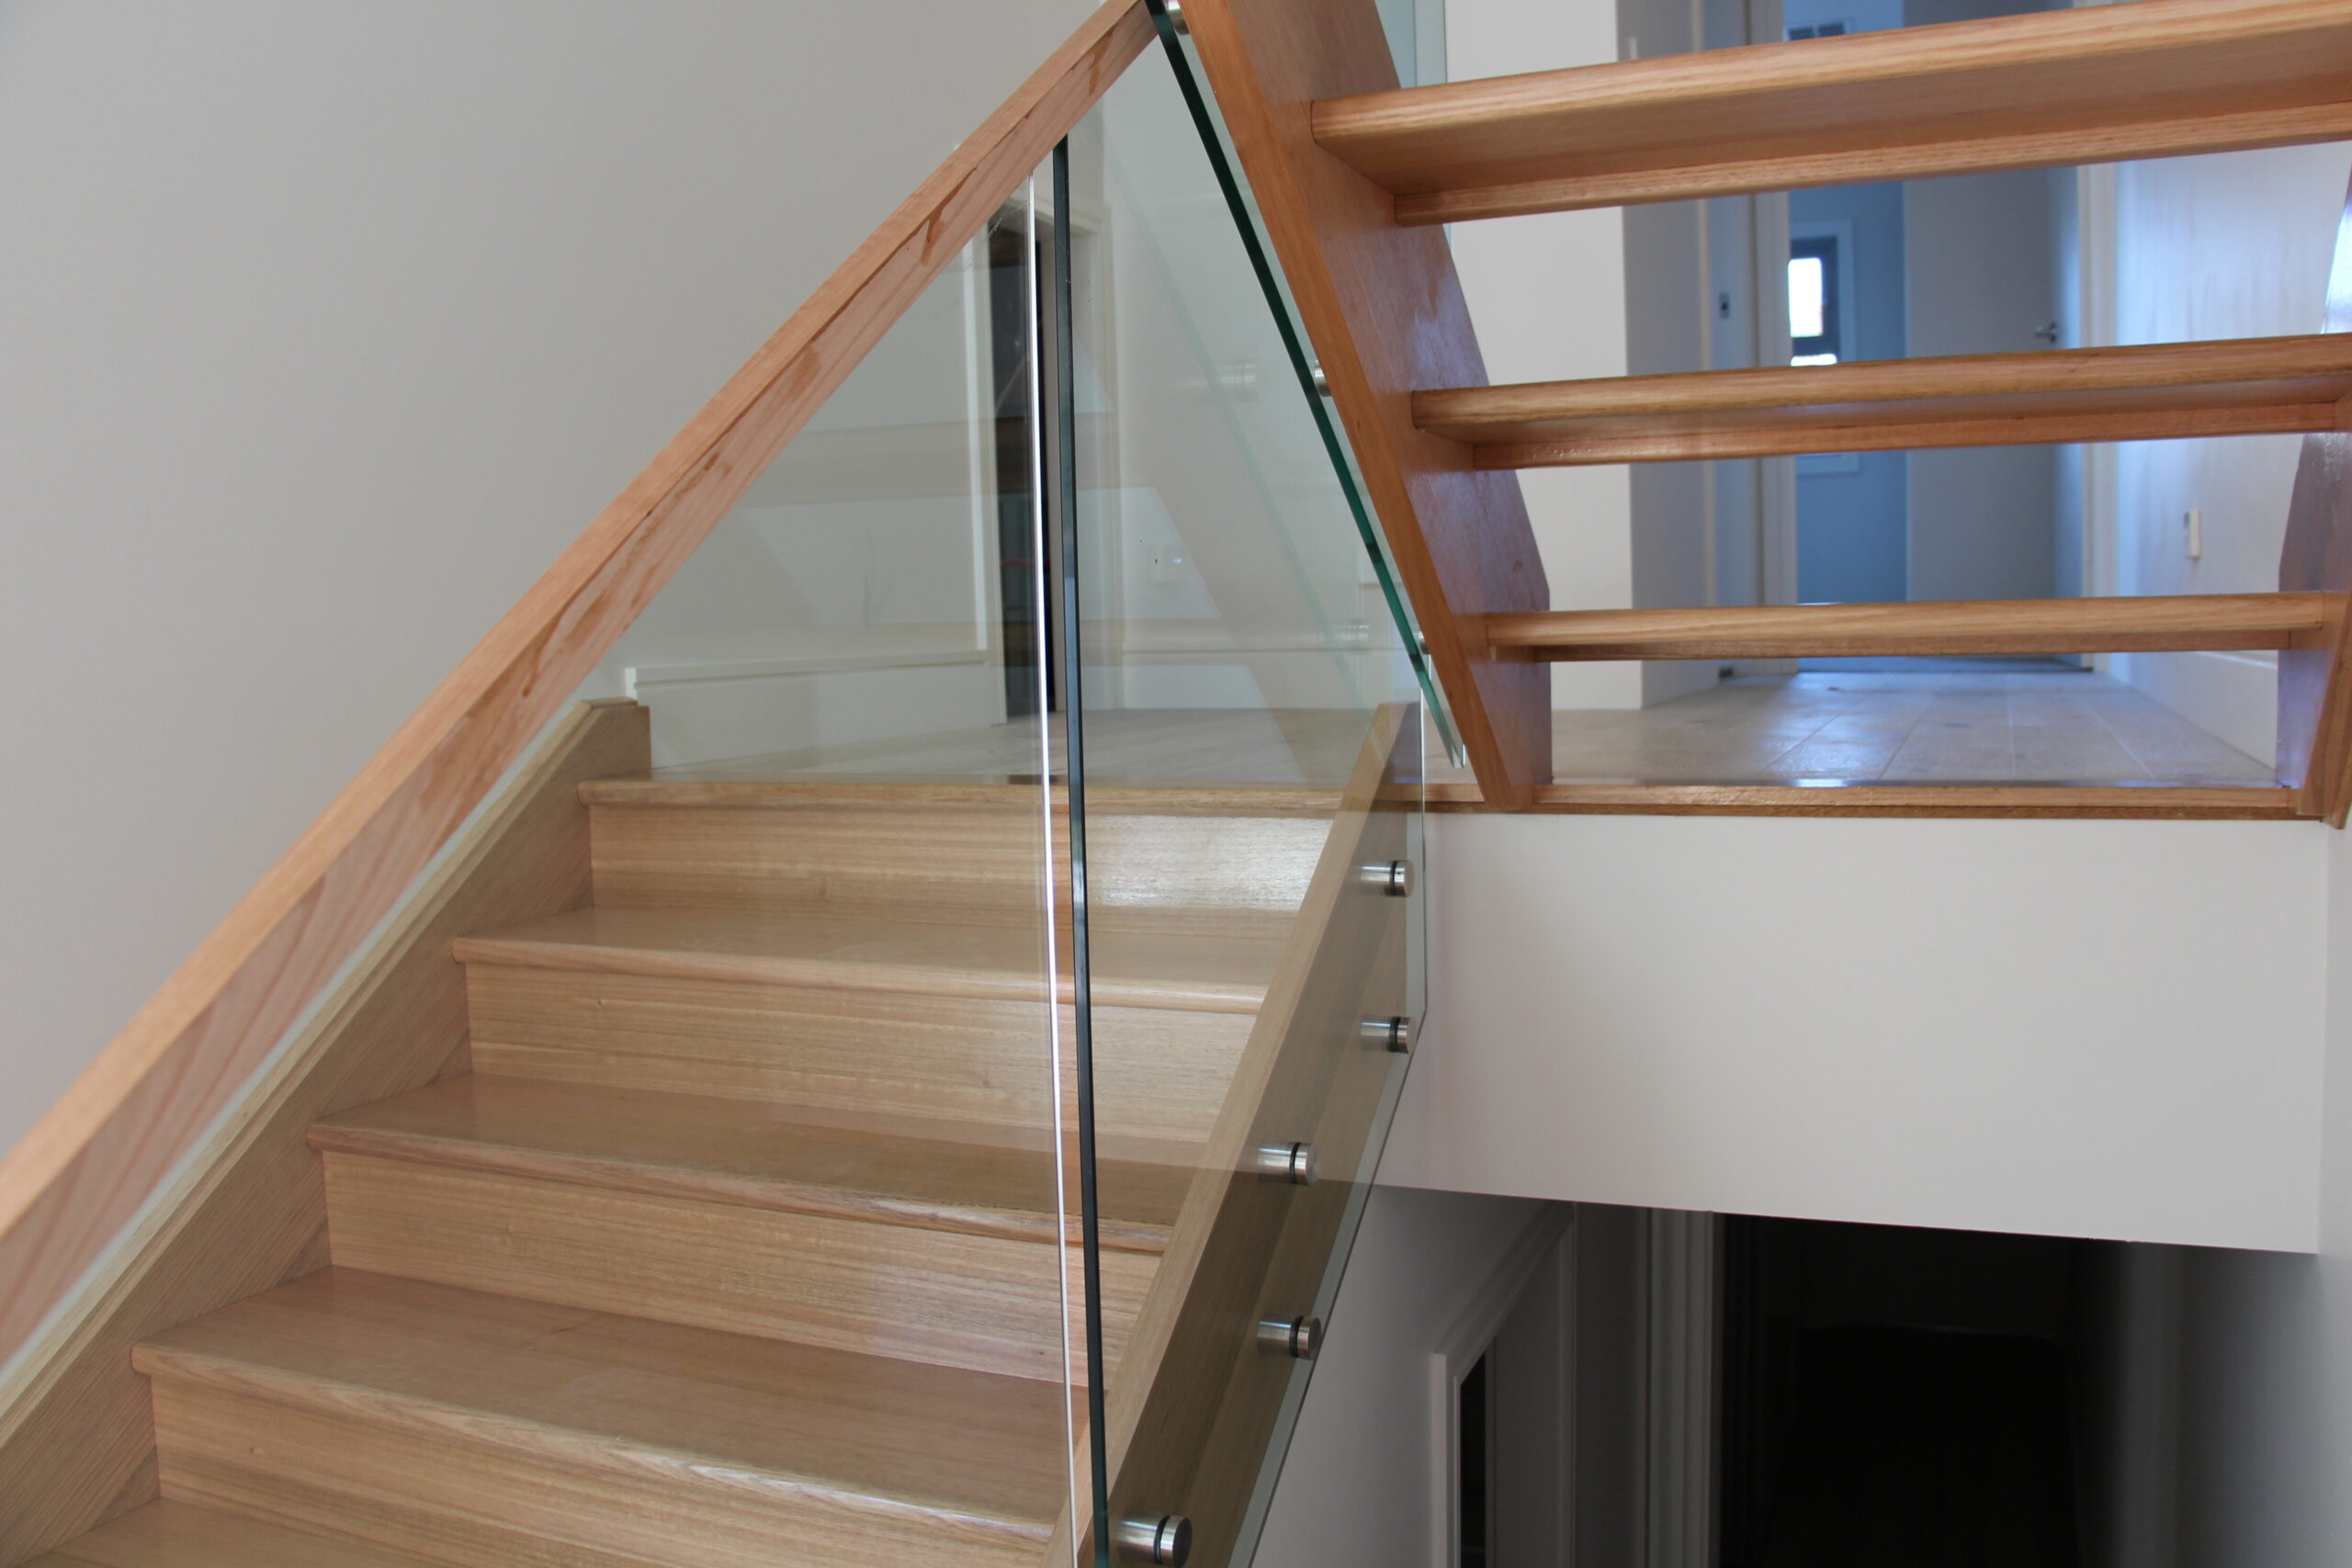
When you’re planning or choosing a staircase, the open riser vs closed riser question comes up on almost every job. It sounds straightforward, but the right answer depends on the building type, the design brief, and a few practical factors that are worth thinking through before you get too far into the design.
Here’s a plain-language breakdown of both options.
First, let’s get the terminology straight
The riser is the vertical face between one step and the next. The tread is the horizontal part you actually stand on. Open and closed risers refer to whether that vertical face is filled in or left open. You’ll sometimes hear “open tread” used to mean the same thing, which is close enough for most conversations.
A closed riser staircase has a solid panel (typically timber) filling the space between each tread. It’s the conventional choice, and for good reason.
Closed risers are straightforward to manufacture and install, which keeps costs predictable. They suit a wide range of aesthetics, from traditional to contemporary, so they work across most residential and commercial projects without much fuss.
A few things worth knowing:
An open riser staircase leaves a gap between each tread. No vertical panel, just the tread floating in space. The effect is lighter, more contemporary, and increasingly popular in both residential and commercial settings.
What makes them worth considering:
It’s a question that comes up regularly, particularly on residential projects where young children are involved. Open riser staircases are safe when they’re designed and built to the relevant Australian standards. The key is making sure the gap between treads meets code requirements, and that the balustrade is specified correctly.
If you’re working on a project where this is likely to be a concern, it’s worth addressing it early in the design process rather than fielding questions at handover.
There’s no universal answer. A few questions that usually help narrow it down:
What’s the aesthetic brief? Open risers suit contemporary and open-plan designs. Closed risers work across a broader range of styles.
What’s the building type? For volume residential builds, closed risers are typically the more practical choice. For prestige homes or commercial fitouts, open risers often make more sense.
Are there young children in the picture? If so, closed risers remove the question entirely. If open risers are preferred, make sure the design meets code from the start.Is understairs space valuable? If the client wants storage or a functional space under the stair, closed risers are the way to go.
Apexa has been manufacturing and installing staircases across Australia for 40 years. We handle everything end to end, from manufacture through to delivery and installation, so there’s one point of contact and no gaps between trades.
Whether you’re speccing a closed riser for a volume residential project or an open riser for a prestige build, we can work with you early in the process to make sure the staircase is right for the job. First time, on time, on budget.
Let’s build something exceptional — together.
Contact the Apexa team to start your next staircase or balustrade project with confidence.

40 years of designing, making and delivering the best.



Copyright © 2026 Apexa Systems | All Rights Reserved | Designed by Creative Generals | Managed by Shek Digital